

Multifamily · Texas and Oklahoma

Multifamily Earthwork Services Across Texas and Oklahoma

A multifamily community is thirty building pads, miles of utilities, and a drainage system that has to work on the day the first tenant moves in while the last phase is still being graded. IRONWILL Earthworks prepares apartment, townhome, build-to-rent, student and senior housing sites across Texas and Oklahoma, from raw land to pads released in the order framing needs them.

Garden-style apartments
Build-to-rent
Townhomes
Student housing
Senior living
Many pads, one standard

Every building on the same subgrade specification

Phased for vertical

Pads released in the order framing needs them

Utilities and drainage

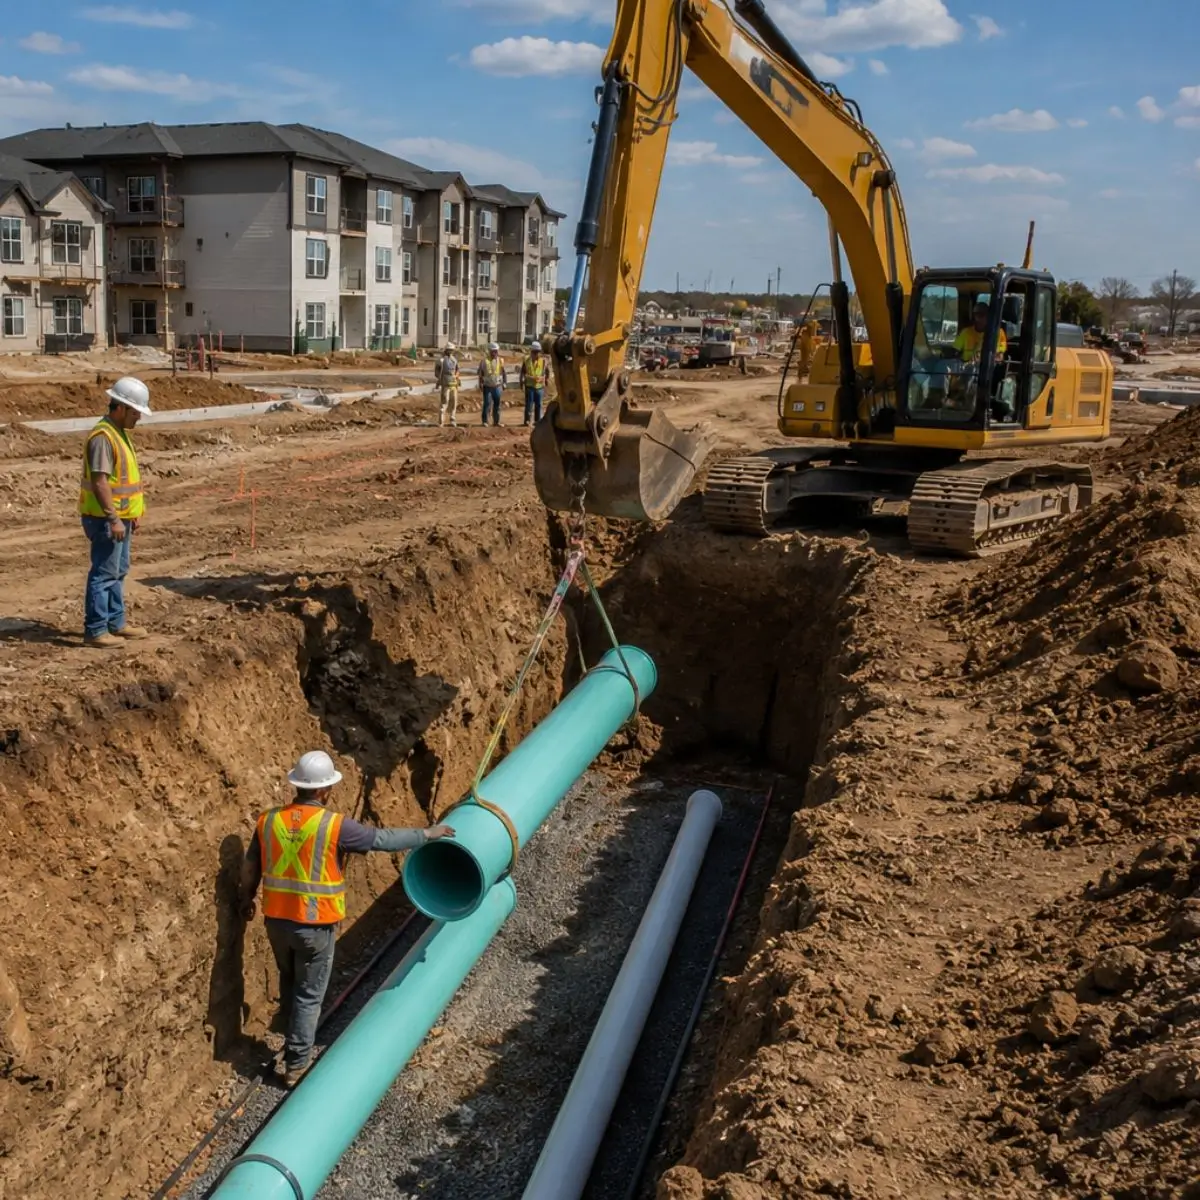
Wet and dry mains sequenced under each pad group

Built to the report

Moisture held to the report on every pad, not just the first

Why it matters

A multifamily site is not one pad. It is thirty of them, built in phases

The engineering on a garden-style community is repetitive, and that is what makes it unforgiving. The same detail is built twenty or thirty times, so a subgrade approach that is slightly wrong is not one problem; it is one problem repeated across the whole property, surfacing two years later as cracked slabs and doors that stop latching in half the buildings. One report governs every one of them. On slow-draining clay, and the Blackland Prairie's dominant soil drains very slowly4, water that reaches a pad stays there, and the geotechnical report's potential vertical rise estimate for the site5 applies to pad thirty exactly as it applied to pad one.

IRONWILL Earthworks partners with developers, general contractors and construction managers across Texas and Oklahoma to prepare multifamily sites for vertical construction in phases. Clearing, mass grading, pads, drives and drainage grading are one scope, so every pad is built to the same section and the release order matches the framing order rather than the grading order.

The demand is not slowing. The Census Bureau's 2024 estimates put Princeton at 37,019 people, up from roughly 17,000 in 2020, with Anna, Fate and Melissa each growing more than ten percent in a single year3. Those people are moving into communities that are still under construction, which is the condition this page is about: building the next phase while the first is occupied.

Scope

Every earthwork scope a phased community needs

Every multifamily project brings its own terrain, drainage, utility layout and city conditions, and every one of them is delivered in phases. What follows is what we bring to a project delivered that way.

Phasing studied against the drainage plan before the bid, so the first phase does not sit below the last phase's runoff.

Clearing to the phase line, with the trees the landscape plan keeps fenced before the first machine arrives.

Removal of the buildings and paving of a prior use, or of a phase-one temporary road, with the notices and utility locates done first.

The whole site brought to rough grade with the outfall, the detention and the haul roads in first, so each later phase drains from the day it opens.

Every pad to the same section: undercut, moisture, treatment and select fill to the geotechnical report, tested pad by pad and lift by lift910.

Drives, fire lanes and parking graded so the accessible routes between buildings, parking and amenities meet their slopes before paving2.

Support for excavations beside occupied buildings and retaining walls, engineered wherever an adjoining structure would be endangered8.

One SWP3 for the whole common plan of development, maintained through every phase and not only the one being graded6.

Pad release schedule, utility sequencing, testing coordination and the weekly look-ahead the framing crews plan from.

Every scope also covers the work that never gets its own page: storm drainage structures and their backfill, rough and final grading, stabilization, import and export of material, and the temporary roads that keep the occupied phases reachable while the next one is built. It is one contract, so the seam between phases is a schedule line rather than a change of contractor.

What you get

The phasing gates a multifamily site passes through

Multifamily schedules leave very little room. Interest carry runs whether or not the pads are ready, and every week of site work slippage moves the first certificate of occupancy by a week. So the site is built through a set of gates, each with a condition that has to be true and someone who confirms it.

The phasing gates on a multifamily site: what has to be true before each one opens, and who confirms it.
GateWhat must be trueWho confirms it
Access and drainage firstThe construction entrance and haul road are built, and the outfall and detention are roughed in, so the first pad group drains before it is pouredSurveyor's flow line shots; walked after the first rain
Utilities under the groupThe wet and dry mains beneath the first pad group are installed, backfilled and tested before any pad in the group is releasedThe utility contractor's test reports; our backfill density tests by nuclear gauge10
Pad group releasedEvery pad in the group is at plan elevation, compacted to the report's percentage of the ASTM D698 maximum at the report's moisture9, with the treatment against the site's potential vertical rise in place5Laboratory density reports by pad; surveyor's as-built shots
Accessible routes gradedThe route from each building's accessible entrance to parking and the amenities is graded so finished slopes will not exceed 1:20 running and 1:48 cross2, because the entrance must sit on an accessible route1Surveyor against the civil plan
Occupied phases protectedDust is held down and haul traffic routed away from occupied buildings7; any excavation beside an occupied foundation is supported and inspected daily8Daily log; competent person
Stormwater through every phaseThe SWP3 covers the whole common plan of development, not only the phase being graded, and its inspections are current6Inspection log

Two of those gates are set by federal rules rather than by the schedule. Covered multifamily dwellings built for first occupancy after March 13, 1991 must have at least one building entrance on an accessible route unless the terrain makes that impractical, and the burden of proving impracticality falls on whoever designed and built the housing1. The grade we cut between the buildings, the parking and the leasing office is what makes that route possible, so it is graded to the accessible route slopes in the 2010 ADA Standards, a running slope no steeper than 1:20 and a cross slope no steeper than 1:48, with ramps no steeper than 1:122, before the paving contractor ever sees it.

Pad release tied to the vertical sequence, not the grading sequence

GPS-guided equipment, with grade checked against the design surface as each phase is built

Every pad to one section, tested pad by pad

Drives, fire lanes and parking prepared to the paving specification

Site kept drained, stabilized and reachable between phases

Weekly look-ahead shared with the GC through every phase

Crew laying blue water main pipe beside an apartment building
Who we build for

Multifamily projects we support

We prepare multifamily sites of every scale across Texas and Oklahoma, from a single infill community to a master-planned property delivered over several phases and several years.

Apartment communities
Luxury multifamily
Townhome communities
Condominium projects
Student housing
Senior living communities
Mixed-use communities
Build-to-rent neighborhoods
Garden-style communities
Infill redevelopment
Master-planned phases
Amenity and clubhouse pads

Whatever the size, the goal is the same: every building on the property sitting on the same foundation conditions, and every phase drained, reachable and safe for the people already living there. Where any part of the site lies in a mapped flood hazard area, the FEMA flood map is read before the phasing is set, because the floodplain decides which pads can be built first12.

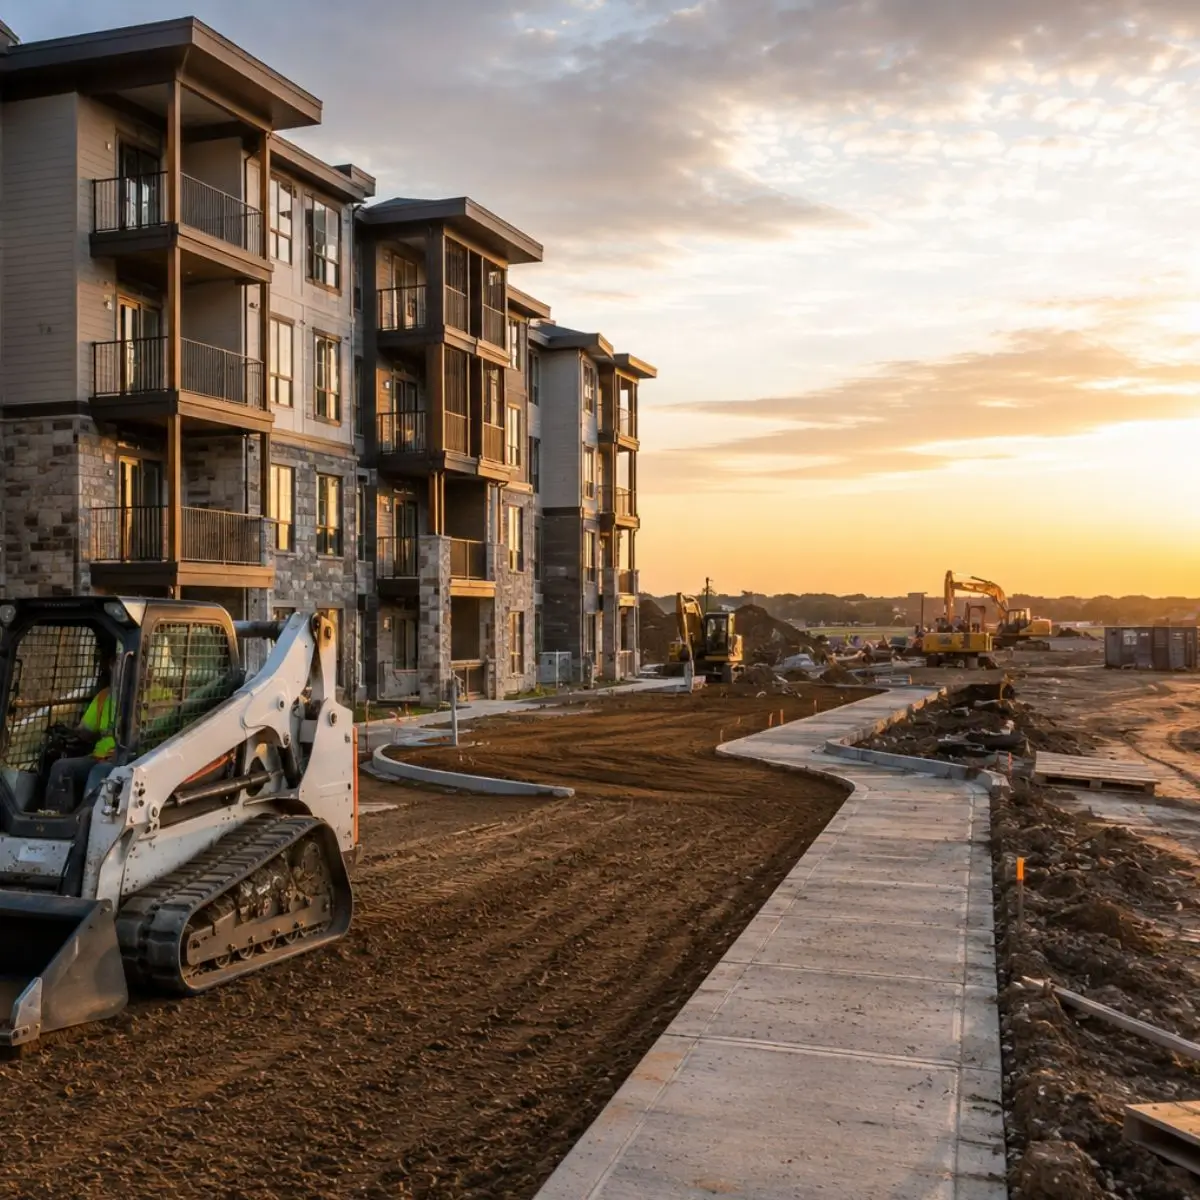
Skid steer finishing grade beside a new sidewalk at a multifamily building

Getting a multifamily site out of the ground?

Send the civil plans, the geotechnical report and the phasing you need. We will come back with a scope, a schedule, and a pad release sequence that matches how your framing crews actually want to work.

Service area

Multifamily site work across Texas and Oklahoma, from Dallas-Fort Worth

We prepare multifamily sites throughout the metroplex and its growth corridors, and across Texas and Oklahoma beyond them. Crews and equipment are based in Dallas. Around the metroplex the city review cycles, the iSWM stormwater criteria for the detention a large roofed and paved site needs11 and the short weather windows are shared; the ground under each site is its own, and its report says what it is.

Ask about a site anywhere in Texas or Oklahoma, and say how many buildings and in what order. That is what decides the crew.

Dallas
Fort Worth
Plano
McKinney
Frisco
Allen
Lucas
Melissa
Richardson
Carrollton
Lewisville
Denton
The Colony
Prosper
Celina
Little Elm
Rockwall
Garland
Mesquite
Arlington
Grapevine
Flower Mound
Irving
Weatherford
Kaufman
Waxahachie
Wylie
Sherman
Greenville
Collin County
Send with your inquiry
→

Site address and total acreage

→

Civil plans and geotechnical report

→

Building count and pad footprints

→

Drive and fire lane paving section

→

Phasing and first pad release date

FAQ

Multifamily earthwork FAQ

What types of multifamily projects do you work on?

Apartment communities, townhomes, condominiums, student housing, senior living, mixed-use communities and build-to-rent neighborhoods across Texas and Oklahoma, from single infill sites to master-planned properties delivered in phases.

Do you perform complete site preparation?

Yes. Clearing, selective demolition, excavation, mass grading, pad preparation, drive and fire lane subgrade, storm drainage, excavation support, erosion control and final grading are one continuous scope, phase after phase.

Do you work directly with multifamily developers and their general contractors?

Regularly. We work for multifamily developers, general contractors, construction managers and civil engineers, and we are used to the coordination that comes with it: phasing meetings, third-party testing, city inspections and a weekly schedule update.

How do you phase pads so framing can start early?

By building the site in the order the vertical schedule needs rather than the order that is easiest to grade. Access and drainage come first, then pads are released in small groups with the utilities beneath them complete, so framing starts on the first buildings while grading continues elsewhere. The stormwater permit follows the whole property, not the phase: a phase under an acre is still regulated if it is part of a larger common plan of development that will disturb an acre or more6.

Why does expansive clay matter so much on multifamily sites?

Because the same detail is repeated under every building. On this clay a pad compacted at the wrong moisture moves under every slab on the property at once, so moisture, treatment depth and select fill are set by the geotechnical report against its potential vertical rise estimate5 and verified building by building with density and moisture tests10.

What areas do you serve?

Multifamily construction across Texas and Oklahoma from our Dallas base, including Dallas, Fort Worth, Plano, Frisco, McKinney, Allen, Prosper, Celina, Denton, Sherman, Greenville and the surrounding communities.

Sources

Every number and every rule on this page is cited here. Reviewed September 17, 2026.

  1. 24 CFR 100.205, Design and Construction RequirementsCode of Federal Regulations, U.S. Government Publishing Office, 2023The Fair Housing rule: covered multifamily dwellings for first occupancy after March 13, 1991 must have at least one building entrance on an accessible route unless impractical because of terrain, with the burden of proof on the designer and builder.
  2. 2010 ADA Standards for Accessible DesignU.S. Department of Justice, Civil Rights Division, 2010Section 403.3, running slope not steeper than 1:20 and cross slope not steeper than 1:48; Section 405.2, ramps not steeper than 1:12.
  3. Fastest-Growing Cities Are Increasingly in the South and West (Vintage 2024 Population Estimates)U.S. Census Bureau, 2025Princeton's growth from roughly 17,000 in 2020 to 37,019 by July 1, 2024, and the one-year growth of Anna, Fate and Melissa.
  4. Official Series Description: Houston BlackUSDA Natural Resources Conservation ServiceDrainage class moderately well and permeability class very slow, on the Blackland Prairie.
  5. Tex-124-E, Potential Vertical Rise of Natural Subgrade SoilsTexas Department of Transportation, Materials and Tests Division, 2017The potential vertical rise estimate a geotechnical report expresses for the soil below a building foundation.
  6. Stormwater General Permit for Construction Activities (TPDES General Permit TXR150000)Texas Commission on Environmental QualityCoverage by acreage disturbed, including sites that are part of a larger common plan of development, and the SWP3 required before construction begins.
  7. Texas SIP: 30 TAC 101.4, Nuisance (General Air Quality Rules)U.S. Environmental Protection AgencyThe Texas nuisance rule that governs dust reaching occupied buildings.
  8. 29 CFR 1926.651, Specific Excavation RequirementsCode of Federal Regulations, U.S. Government Publishing Office, 2023Paragraph (i), support systems where an excavation endangers an adjoining building or wall; paragraph (k), daily inspection by a competent person.
  9. ASTM D698, Standard Test Methods for Laboratory Compaction Characteristics of Soil Using Standard Effort (12,400 ft-lbf/ft3)ASTM InternationalThe compaction curve and maximum dry unit weight each pad's fill is measured against.
  10. ASTM D6938, Standard Test Methods for In-Place Density and Water Content of Soil and Soil-Aggregate by Nuclear Methods (Shallow Depth)ASTM InternationalThe nuclear gauge test used for acceptance of pad fill and utility backfill.
  11. Integrated Stormwater Management (iSWM) Program for Construction and DevelopmentNorth Central Texas Council of GovernmentsThe regional stormwater criteria a multifamily site's detention is drawn to.
  12. FEMA Flood Map Service CenterFederal Emergency Management AgencyThe official public source for flood hazard information, read before the phasing is set.